Free webinar: Discover the eHaus Difference - Join us on 20 August, 7-8pm. Register here: 

Free webinar: Discover the eHaus Difference - Join us on 20 August, 7-8pm. Register here: 

Free webinar: Discover the eHaus Difference - Join us on 20 August, 7-8pm. Register here: 

Free webinar: Discover the eHaus Difference - Join us on 20 August, 7-8pm. Register here: 

Free webinar: Discover the eHaus Difference - Join us on 20 August, 7-8pm. Register here: 

Free webinar: Discover the eHaus Difference - Join us on 20 August, 7-8pm. Register here: 

Free webinar: Discover the eHaus Difference - Join us on 20 August, 7-8pm. Register here: 

Free webinar: Discover the eHaus Difference - Join us on 20 August, 7-8pm. Register here: 

Free webinar: Discover the eHaus Difference - Join us on 20 August, 7-8pm. Register here: 

Free webinar: Discover the eHaus Difference - Join us on 20 August, 7-8pm. Register here: 

Free webinar: Discover the eHaus Difference - Join us on 20 August, 7-8pm. Register here: 

Free webinar: Discover the eHaus Difference - Join us on 20 August, 7-8pm. Register here: 

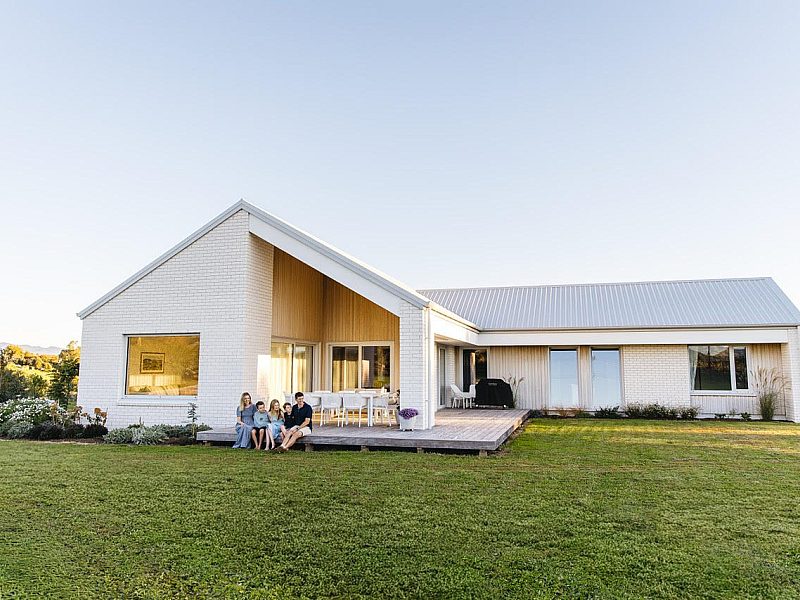
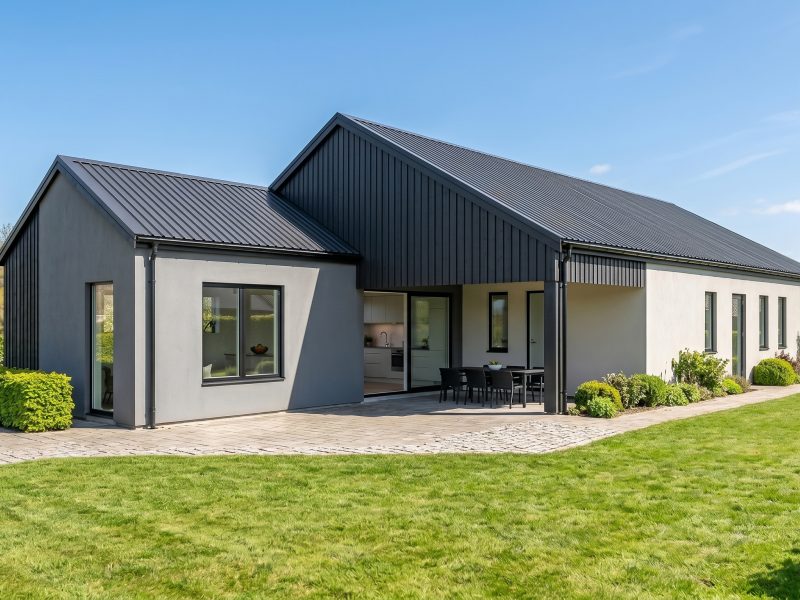
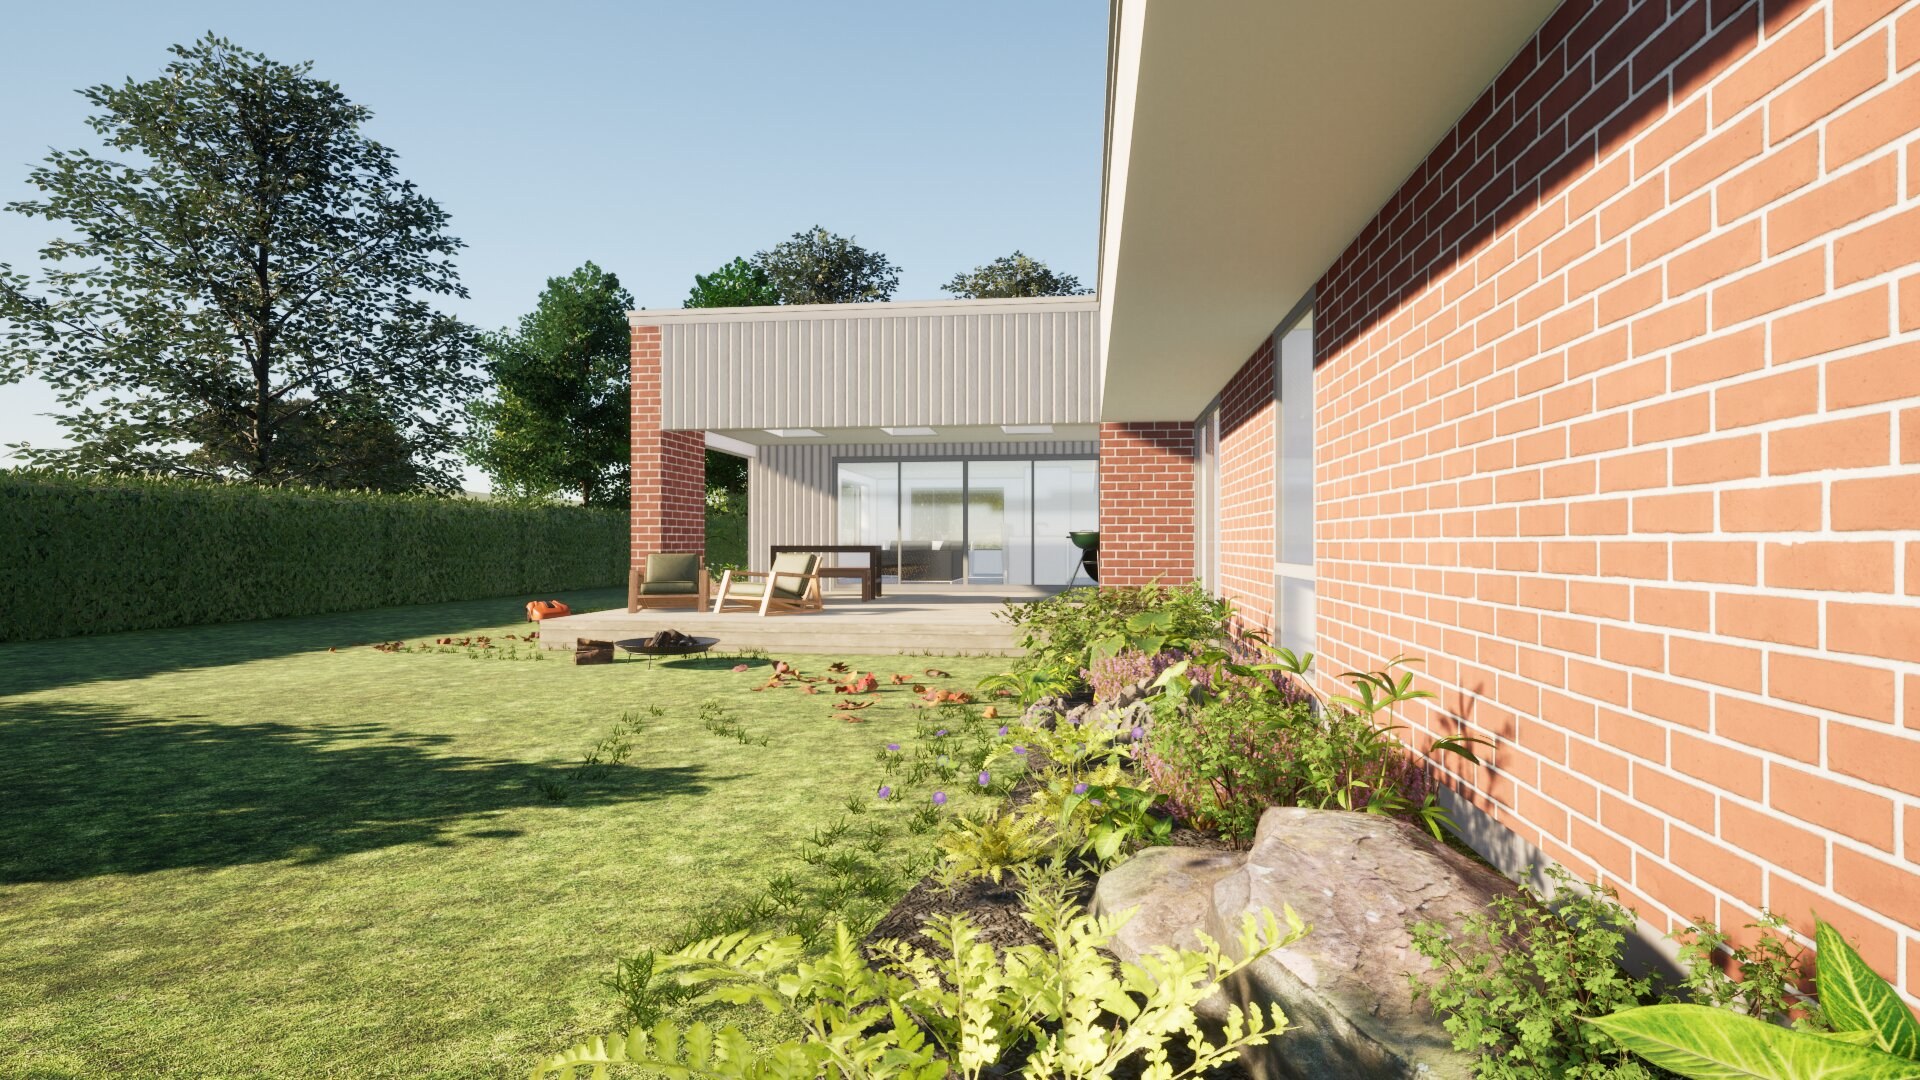
Woodside Waikato Render Exterior Side Lawn

EHAUS EURO

Woodside

Carbon Savings

176 KG

Heat Savings

81%

The heart of the home features open plan living, kitchen, and dining areas, complete with a scullery for extra storage and preparation space. A separate media room provides a cozy retreat for entertainment, while a thoughtfully designed laundry includes a drying cupboard for convenience. The home includes an office and two bedrooms, with the master suite featuring a ensuite and walk-in robe. 

Outdoor living is a priority with a large deck and outdoor kitchen, partially covered and enhanced with skylights, perfect for year-round enjoyment. The double garage provides ample space for vehicles and storage. The exterior showcases a striking combination of red brick veneer (with a matching landscape wall at the entry) and vertical weatherboards, all topped with a sleek Colorsteel roof for a modern look.
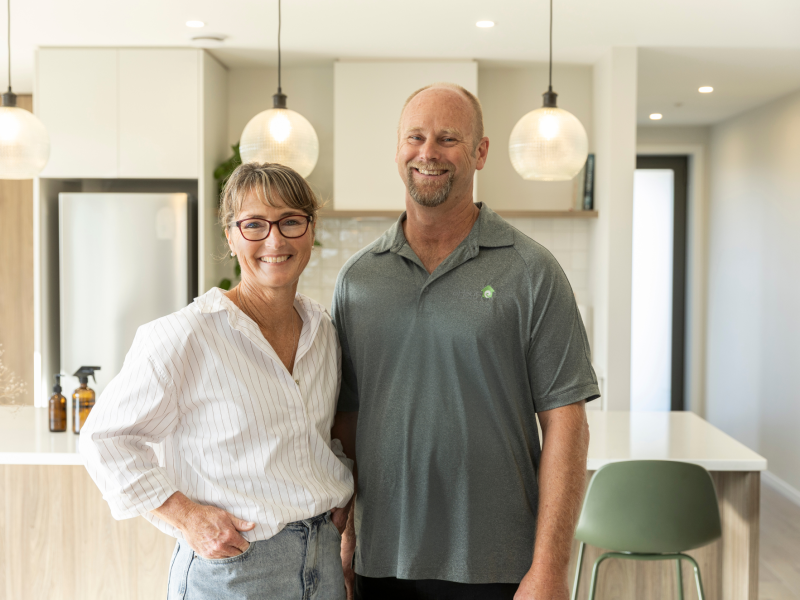

Meet the team Behind this project

Dean and Iliesa Designer Profile

Iliesa Chapman and Dean Baldock

Dean and Iliesa are Waikato based architectural designers who brings a collaborative, people-centered approach to architecture.

Design Components

Floor
Fully insulated concrete pad with a U-value of 0.182 W/(m²K)
Wall
140mm timber frame with 45mm in service cavity with a U-value of 0.250 W/(m²K)
Roof
Double layer of fibreglass insulation U-value of 0.129 W/(m²K)
Window Joinery Frame
Eco Windows Eco PVC 83
Glazing
Guardian Sunguard Triple Glazing

Performance Specs

Heating Demand
25,3
Heating Load
16
Frequency of Overheating
1,4
Treated Floor Area
154,3
Air Leakage @ 50Pa
1

Consultant: N/A

Certifier: N/A