Free webinar: Discover the eHaus Difference - Join us on 20 August, 7-8pm. Register here: 

Free webinar: Discover the eHaus Difference - Join us on 20 August, 7-8pm. Register here: 

Free webinar: Discover the eHaus Difference - Join us on 20 August, 7-8pm. Register here: 

Free webinar: Discover the eHaus Difference - Join us on 20 August, 7-8pm. Register here: 

Free webinar: Discover the eHaus Difference - Join us on 20 August, 7-8pm. Register here: 

Free webinar: Discover the eHaus Difference - Join us on 20 August, 7-8pm. Register here: 

Free webinar: Discover the eHaus Difference - Join us on 20 August, 7-8pm. Register here: 

Free webinar: Discover the eHaus Difference - Join us on 20 August, 7-8pm. Register here: 

Free webinar: Discover the eHaus Difference - Join us on 20 August, 7-8pm. Register here: 

Free webinar: Discover the eHaus Difference - Join us on 20 August, 7-8pm. Register here: 

Free webinar: Discover the eHaus Difference - Join us on 20 August, 7-8pm. Register here: 

Free webinar: Discover the eHaus Difference - Join us on 20 August, 7-8pm. Register here: 

8

PASSIVE HOUSE CLASSIC

Fencourt

Carbon Savings

273 KG

Heat Savings

89%

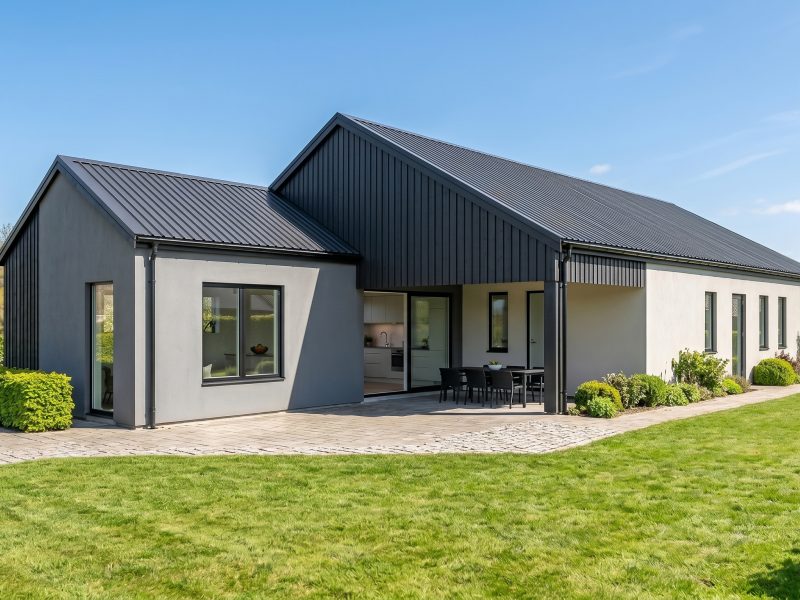
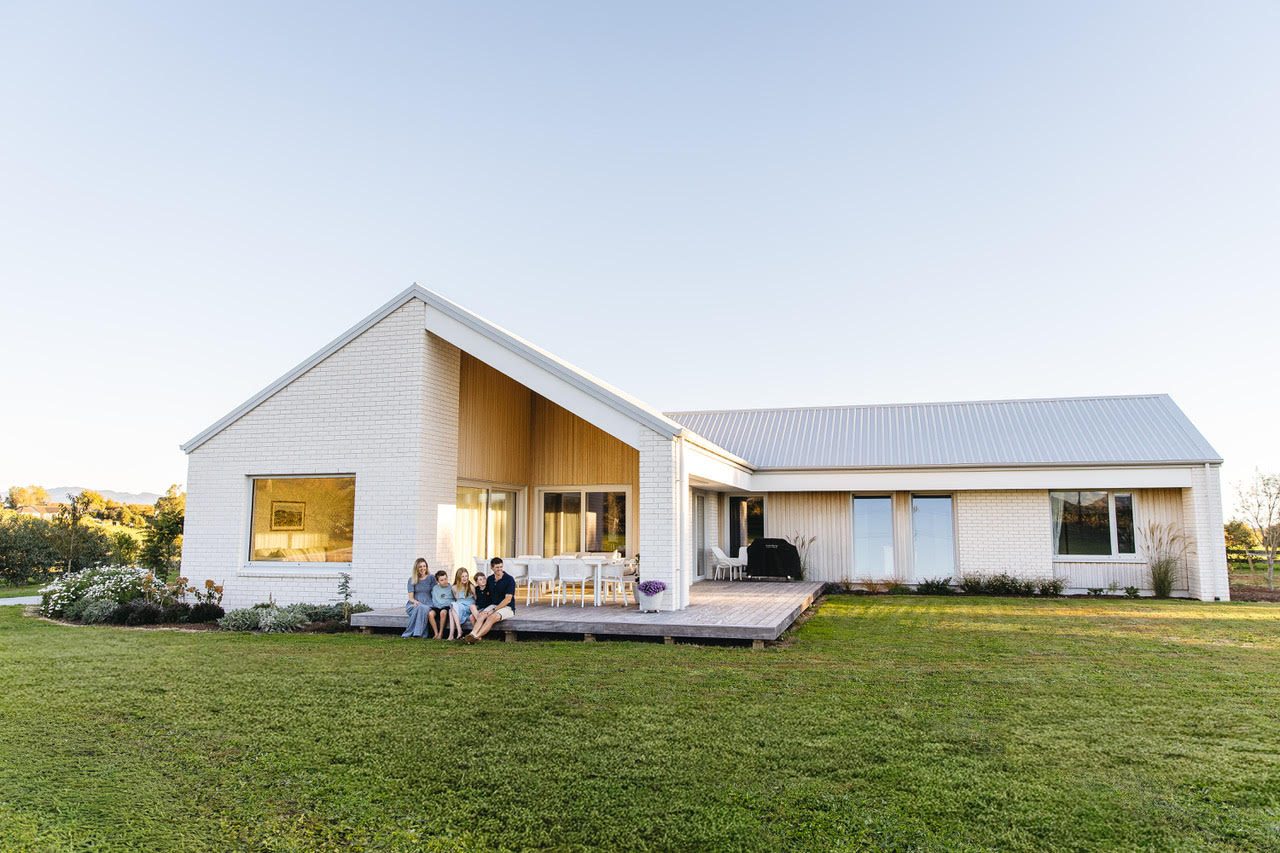
Located at in Cambridge, this 345sqm home is a stunning reflection of modern architectural design and high-performance efficiency. Designed by The Architecture People and engineered to certified eHaus Euro standard, the residence seamlessly merges tactile materials - such as textured Austral 'Palma' brick veneer and vertical Abodo weatherboard cladding - with sustainable, healthy living.

At the centre of the home is an expansive open-plan kitchen and dining area with raking ceilings and a full scullery, complemented by a distinct media room that opens out to an alfresco entertaining area. Thoughtfully positioned to embrace views of the surrounding Te Miro and Maungatautari landscapes, the residence features high-performance triple-glazed joinery and mechanical heat recovery ventilation, keeping indoor temperatures comfortable year-round with minimal energy output.

Designed for both luxury and everyday practicality, the layout offers a master suite with private ensuite and robe, generous family bedrooms, a dedicated home office/guest room, and double garaging with an integrated workshop.

 

"

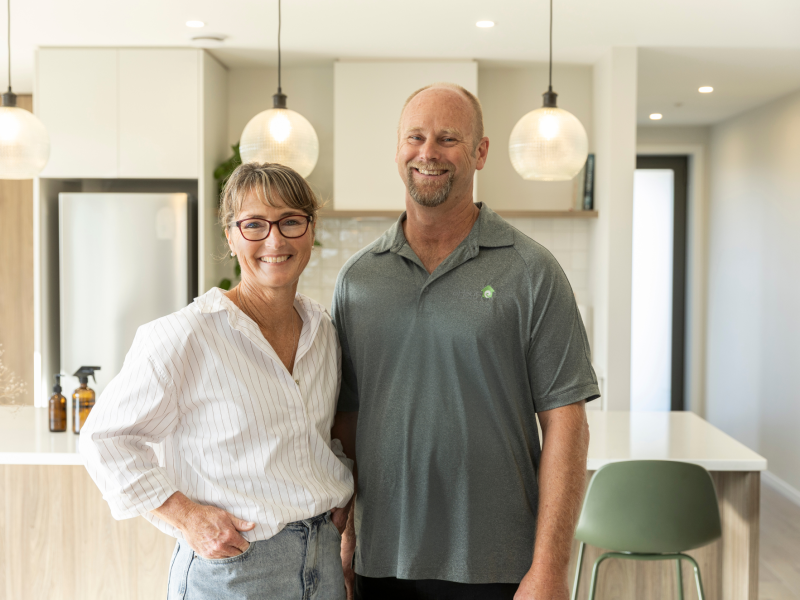
Most people talk about how stressful building is. We really enjoyed the process."
 

"It's so nice to walk around the house in a T-shirt first thing in the morning instead of waiting for the house to warm up. 

"

— Craig & Melissa

Meet the team Behind this project

Dean and Iliesa Designer Profile

Iliesa Chapman and Dean Baldock

Dean and Iliesa are Waikato based architectural designers who brings a collaborative, people-centered approach to architecture.

Design Components

Floor
Fully insulated concrete pad with a U-value of 0.182 W/(m²K)
Wall
140mm timber frame with 40mm in service cavity with a U-value of 0.255 W/(m²K)
Roof
Double layer of fibreglass insulation U-value of 0.127 W/(m²K)
Window Joinery Frame
Eco Windows Eco PVC 83
Glazing
Eco Windows Energate triple glazing with 90% Argon Ug value=1.1 W/(m²K) g- value = 50%
Ventilation
Zehnder ComfoAir Q450

Performance Specs

Heating Demand
14,2
Heating Load
11,1
Frequency of Overheating
3,6
Treated Floor Area
216,5
Air Leakage @ 50Pa
0,6