Free webinar: Discover the eHaus Difference - Join us on 20 August, 7-8pm. Register here: 

Free webinar: Discover the eHaus Difference - Join us on 20 August, 7-8pm. Register here: 

Free webinar: Discover the eHaus Difference - Join us on 20 August, 7-8pm. Register here: 

Free webinar: Discover the eHaus Difference - Join us on 20 August, 7-8pm. Register here: 

Free webinar: Discover the eHaus Difference - Join us on 20 August, 7-8pm. Register here: 

Free webinar: Discover the eHaus Difference - Join us on 20 August, 7-8pm. Register here: 

Free webinar: Discover the eHaus Difference - Join us on 20 August, 7-8pm. Register here: 

Free webinar: Discover the eHaus Difference - Join us on 20 August, 7-8pm. Register here: 

Free webinar: Discover the eHaus Difference - Join us on 20 August, 7-8pm. Register here: 

Free webinar: Discover the eHaus Difference - Join us on 20 August, 7-8pm. Register here: 

Free webinar: Discover the eHaus Difference - Join us on 20 August, 7-8pm. Register here: 

Free webinar: Discover the eHaus Difference - Join us on 20 August, 7-8pm. Register here: 

22 Shirley Lane

EHAUS EURO

Shirley Lane

Carbon Savings

3,097 KG

Heat Savings

85%

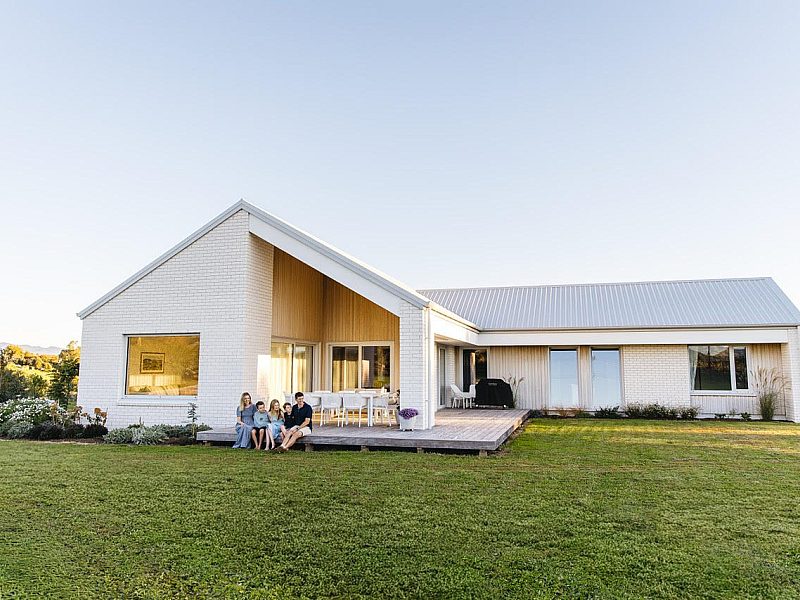
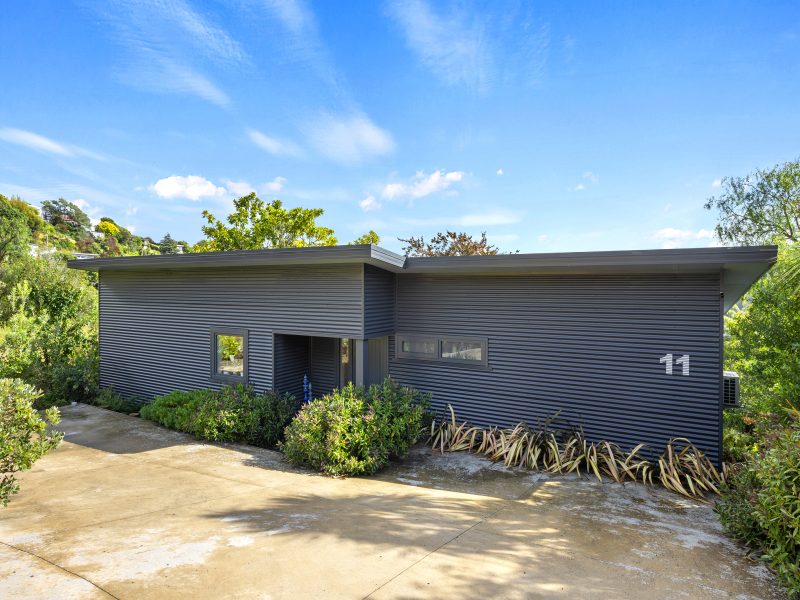
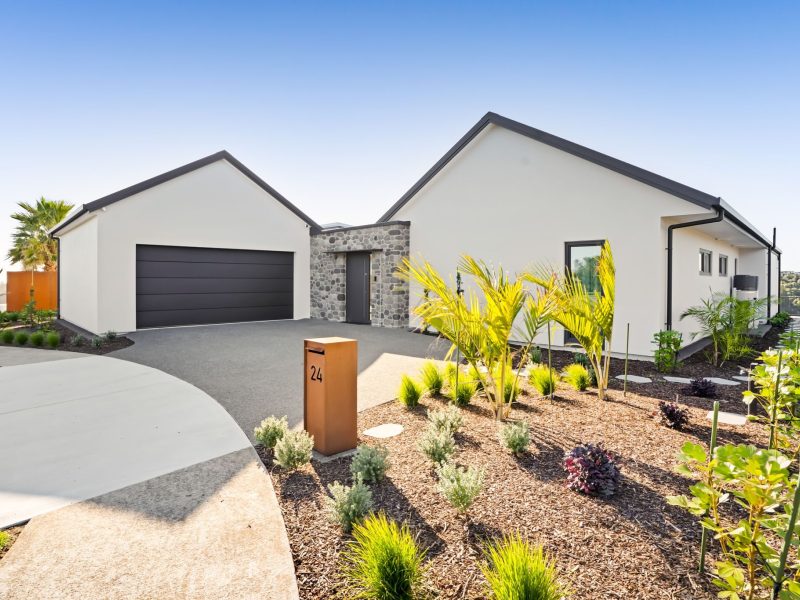
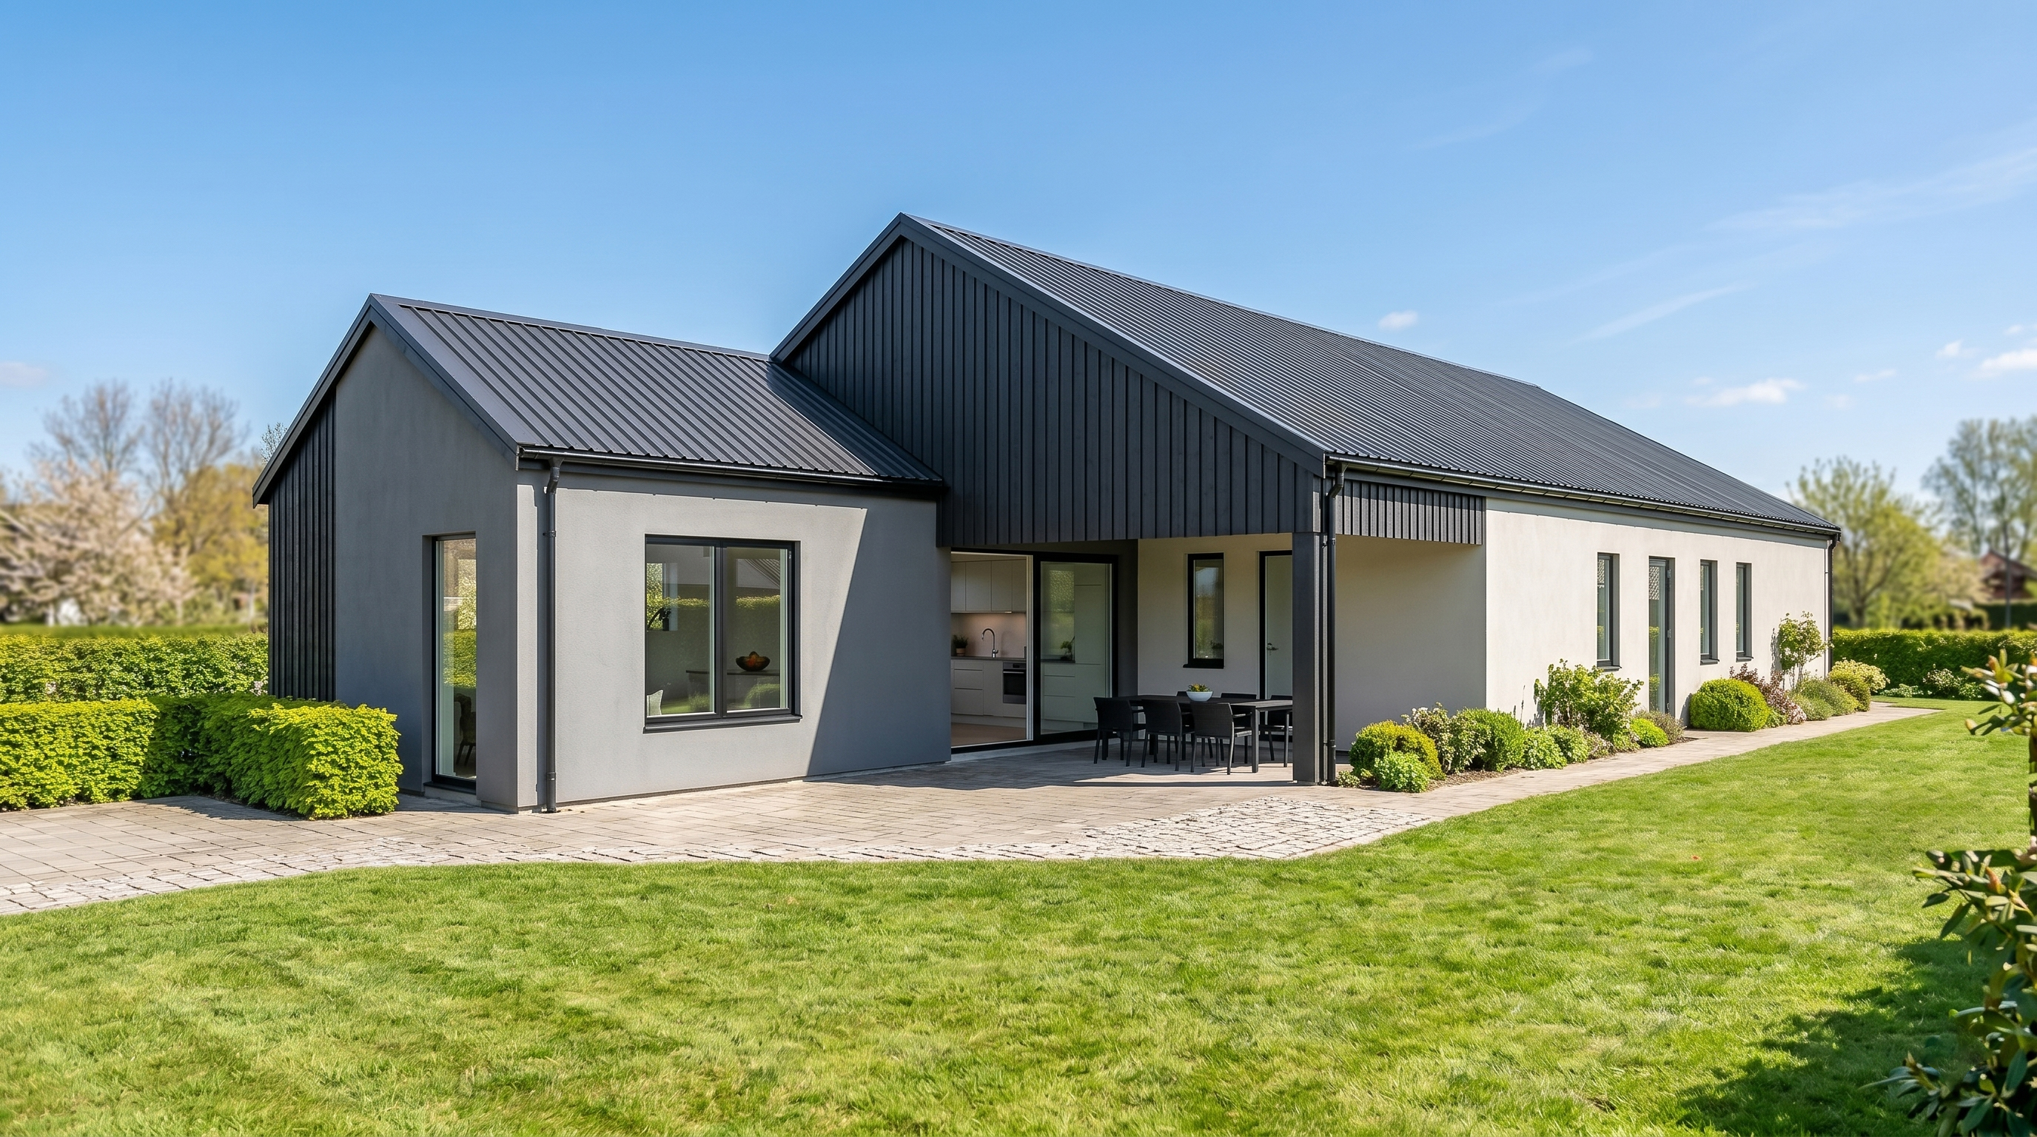
Shirley Lane is a spacious and thoughtfully structured home, perfectly suited to growing families looking for modern functionality without compromising on style. Designed eHaus Euro high-performance standard, this home has sustainability and comfort built directly into its core. Modern architectural lines, a striking mix of vertically fixed James Hardie Oblique weatherboard cladding, and premium facade systems create a contemporary aesthetic that beautifully complements the dramatic natural landscape of Dunedin.   

At 160sqm of dedicated living space (plus a generous 48sqm double garage), the layout provides effortless flow and separation. The home features four bedrooms, including a private master suite with its own ensuite, and a full family bathroom. Designed for active households, it offers a distinct entry foyer, and a highly functional kitchen. Complete with a beautifully positioned 26sqm verandah for outdoor living, an advanced mechanical ventilation system for continuous fresh air, and optimised thermal performance, this home is a masterclass in healthy, energy-efficient living.   

Design Components

Floor
Fully insulated concrete pad with a U-value of 0.182 W/(m²K)
Wall
140mm timber frame with service cavity U-value of 0.24 W/(m²K)
Roof
Tripple layer of fibreglass insulation U-value of 0.105 W/(m²K)
Window Joinery Frame
Eco Windows Eco PVC 83
Glazing
Eco Windows Energate triple glazing with 90% Argon Ug value=1.1 W/(m²K) g- value = 50%

Performance Specs

Heating Demand
30,3
Heating Load
12,1
Frequency of Overheating
0
Treated Floor Area
140,9