Free webinar: Discover the eHaus Difference - Join us on 20 August, 7-8pm. Register here: 

Free webinar: Discover the eHaus Difference - Join us on 20 August, 7-8pm. Register here: 

Free webinar: Discover the eHaus Difference - Join us on 20 August, 7-8pm. Register here: 

Free webinar: Discover the eHaus Difference - Join us on 20 August, 7-8pm. Register here: 

Free webinar: Discover the eHaus Difference - Join us on 20 August, 7-8pm. Register here: 

Free webinar: Discover the eHaus Difference - Join us on 20 August, 7-8pm. Register here: 

Free webinar: Discover the eHaus Difference - Join us on 20 August, 7-8pm. Register here: 

Free webinar: Discover the eHaus Difference - Join us on 20 August, 7-8pm. Register here: 

Free webinar: Discover the eHaus Difference - Join us on 20 August, 7-8pm. Register here: 

Free webinar: Discover the eHaus Difference - Join us on 20 August, 7-8pm. Register here: 

Free webinar: Discover the eHaus Difference - Join us on 20 August, 7-8pm. Register here: 

Free webinar: Discover the eHaus Difference - Join us on 20 August, 7-8pm. Register here: 

48 48

EHAUS EURO

Waiwhakaiho River View

Carbon Savings

2,077 KG

Heat Savings

86%

Waiwhakaiho River View

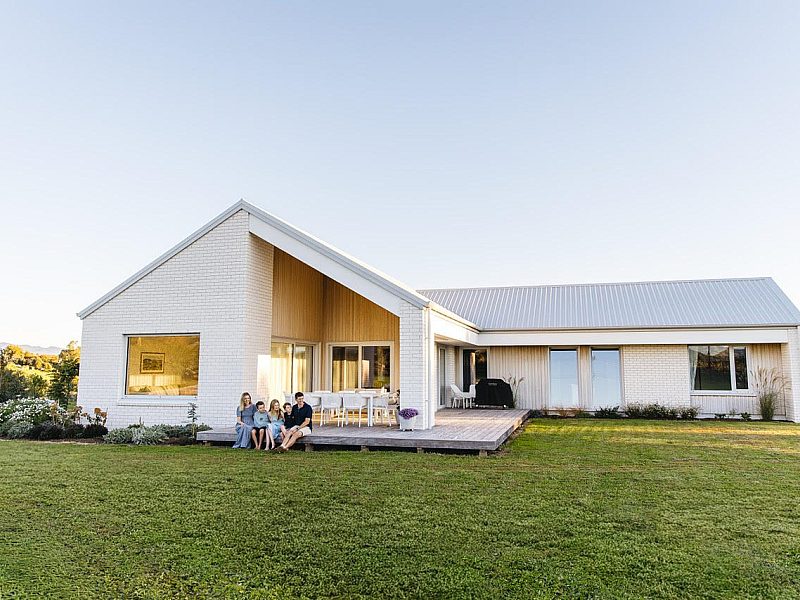
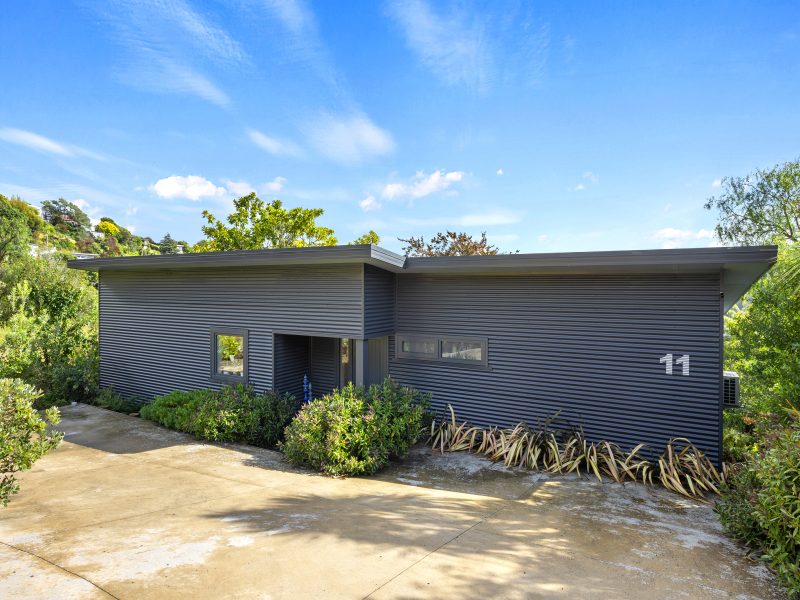
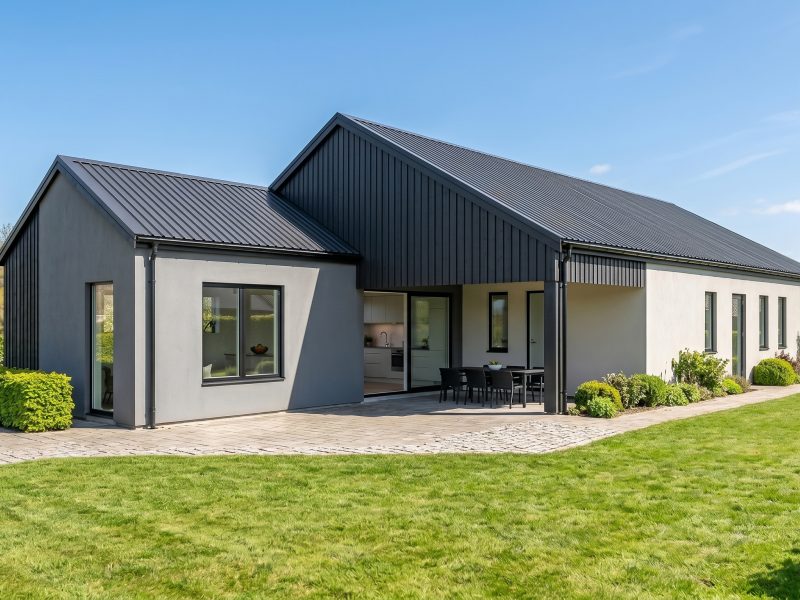
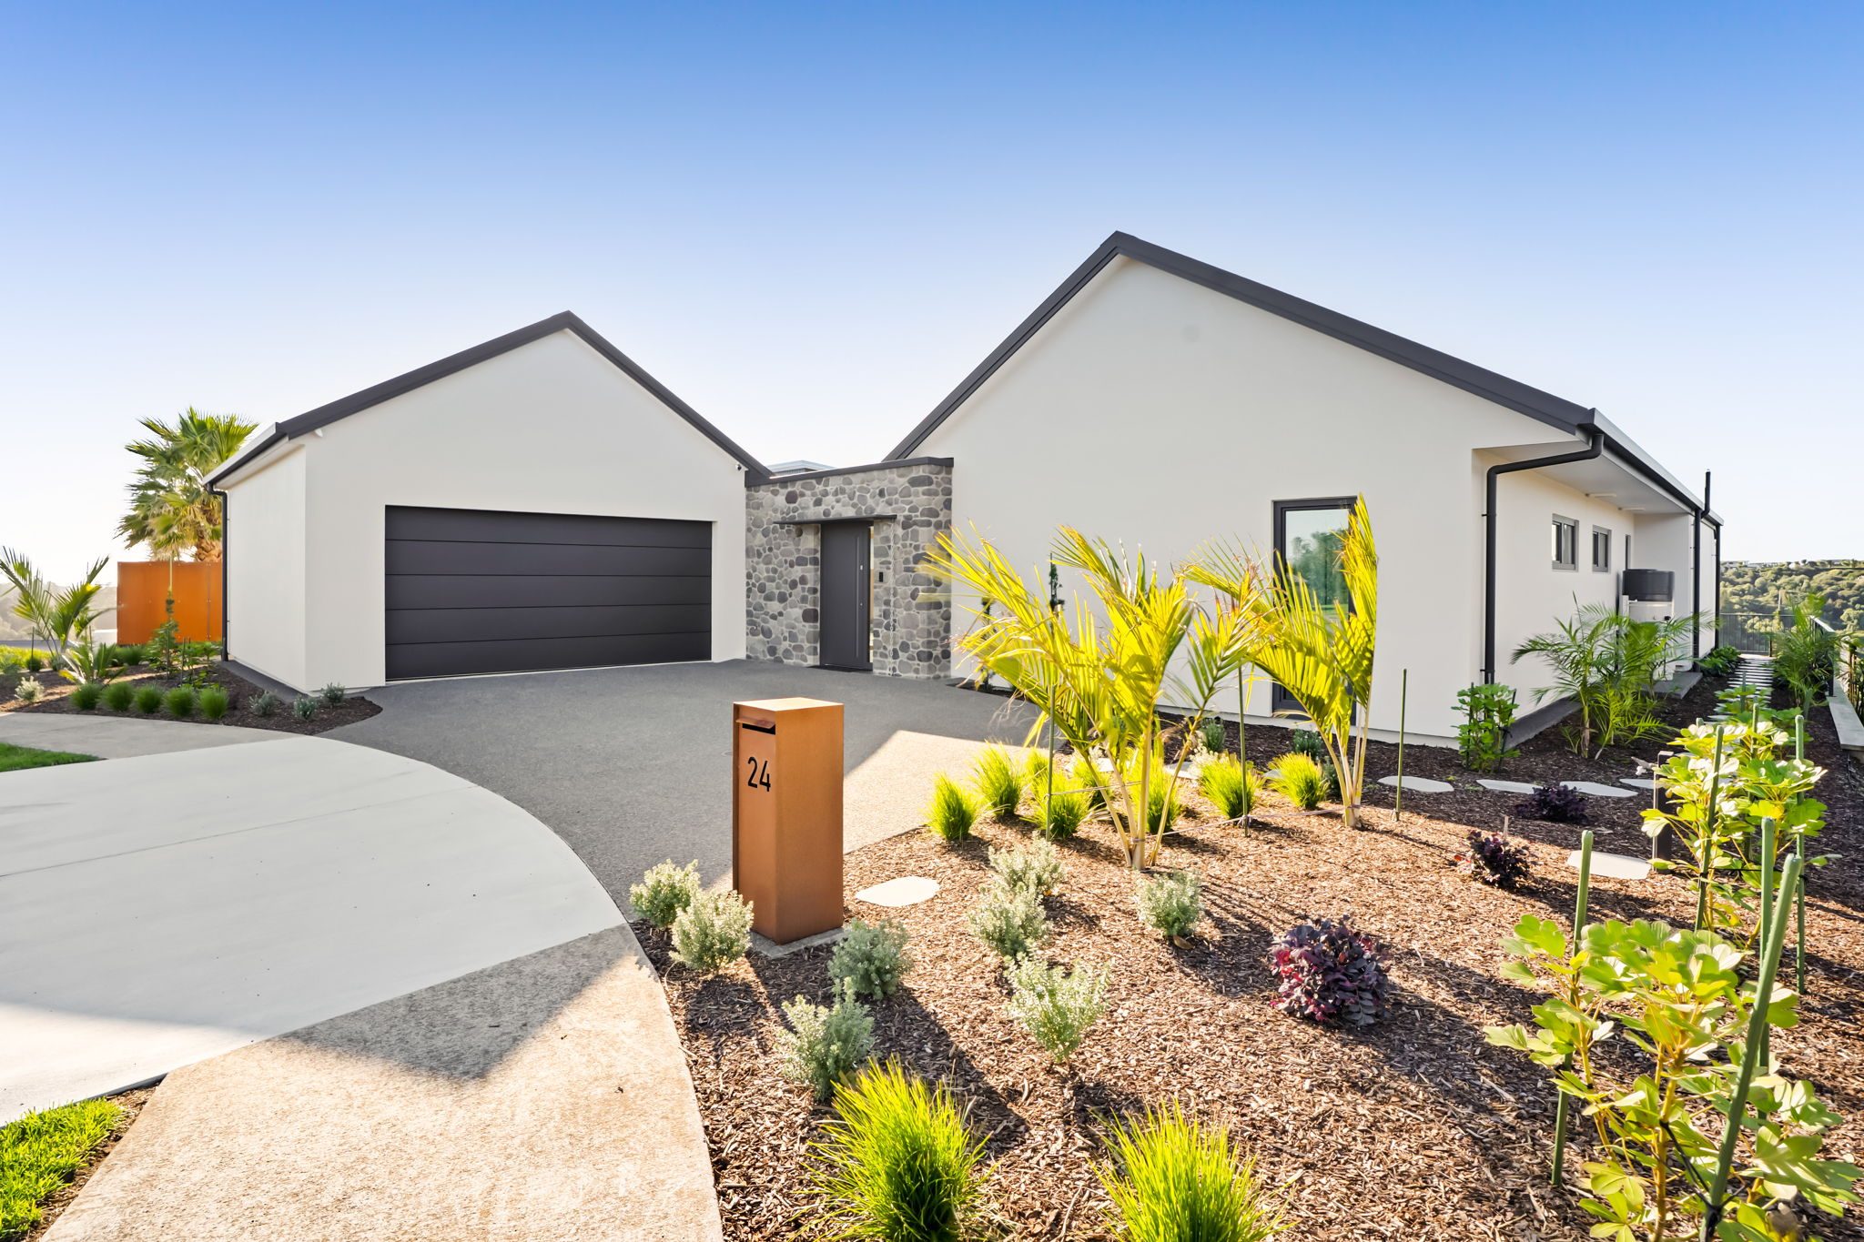
This beautifully balanced, high-performance, eHaus Euro low-energy home delivers premium comfort without compromising on style. Modern clean lines, a sophisticated plaster render, and elegant natural stone features allow the architecture to nestle naturally into its New Plymouth landscape while optimising orientation for the local climate.

At 150sqm of optimised living space, the home features a highly functional layout including multiple bedrooms, a private master suite with an ensuite, a full family bathroom, and seamless transitions to a covered outdoor patio and courtyard. Engineered with a fully insulated envelope, high-spec triple glazing, and an advanced mechanical fresh-air ventilation system boasting a 90% heat recovery rate, the Merrilands build truly redefines ultra-low energy living.

Designed by Catherine Ford.

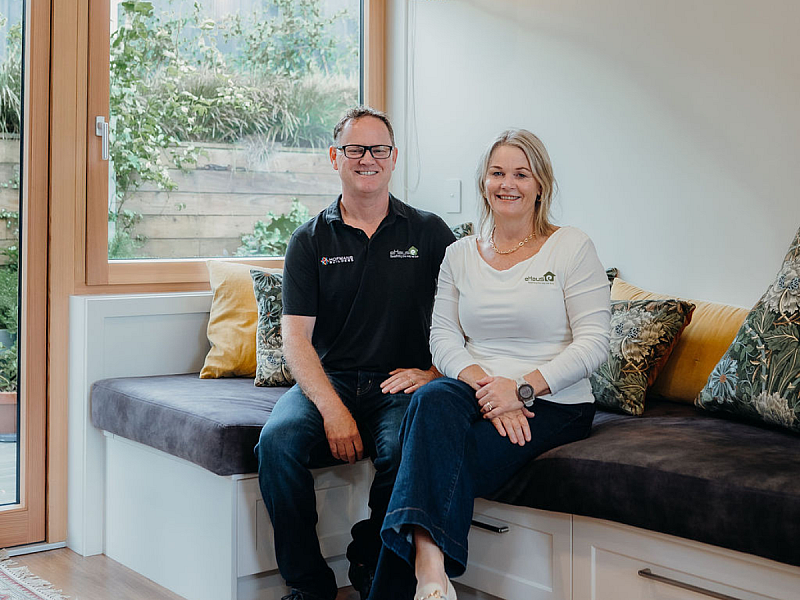
Learn about Peter and Arlene's eHaus story.
"

Summer was amazing. It was so nice to be able to come inside to the cool after working outside in the sun. Now, we are experiencing our first winter and are really enjoying the warmth. From inside, it is difficult to tell what the temperature is like outside.

"

— Peter & Arlene

Design Components

Floor
Fully insulated concrete pad with a U-value of 0.182 W/(m²K)
Wall
140mm timber frame with 50mm in service cavity with a U-value of 0.240 W/(m²K)
Roof
Double layer of fibreglass insulation U-value of 0.1327 W/(m²K)
Window Joinery Frame
Eco Windows Wood Alu
Glazing
Eco Windows Energate triple glazing with 90% Argon Ug value=1.1 W/(m²K) g- value = 50%

Performance Specs

Heating Demand
17,6
Heating Load
11,4
Frequency of Overheating
2,2
Treated Floor Area
150,5